Floor plan
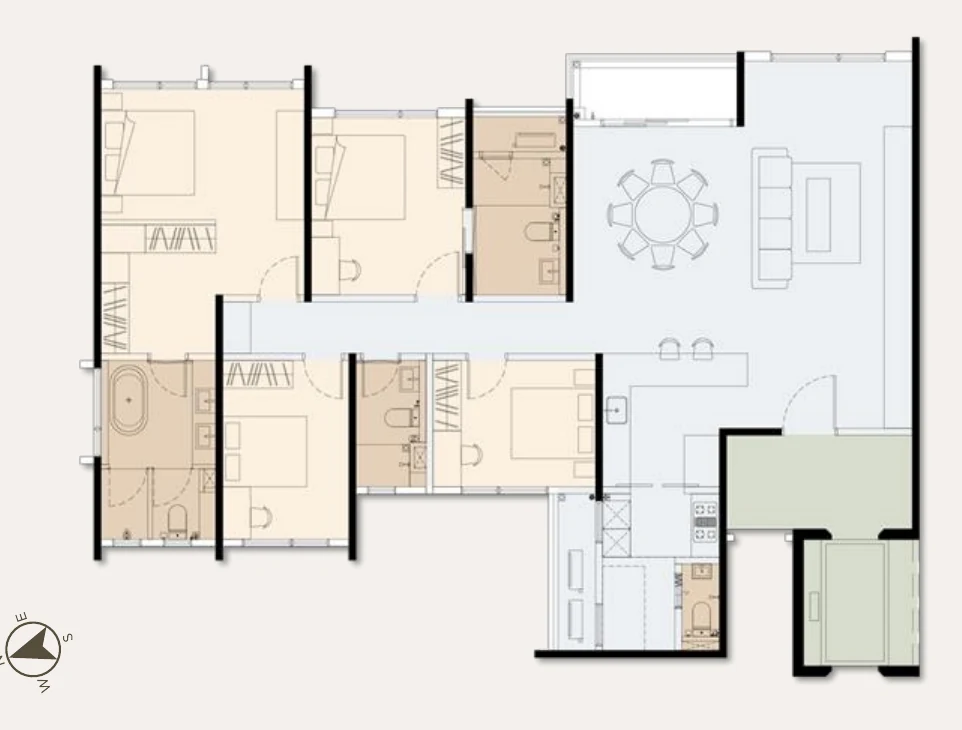
Type A the family upgrader.
4 bedrooms, 4 bathrooms, 1,880 sq ft across a 24 ft frontage.
The largest of the three layouts. Both a lanai and a balcony. A maid's room with its own bath off the yard. A walk-in wardrobe with a storage niche in the master. Three car parks, side by side.
The plan.
Specification.
Bedrooms 4
Bathrooms 4
Living frontage 24 ft · 7,300 mm
Car parks 3
Lift lobby width 2 m
Type A 1,880 sq ft
What else is in this plan.
- Master bath with bathtub and twin vanity
- Maid bath off the yard
- Ramped bathroom access, 850 mm clear doorways
Floor plans are artist's impressions, indicative and subject to change.