Floor plan
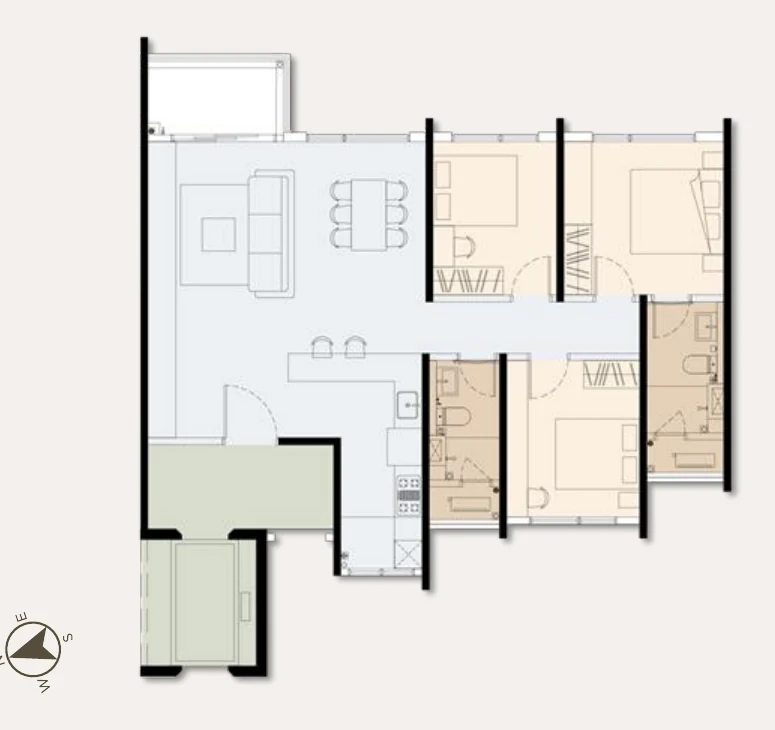
Type C the entry layout.
3 bedrooms, 2 bathrooms, 1,165 sq ft across a 20 ft frontage.
The entry layout, which keeps every architectural idea of the development: the private lift lobby (1.8 m), the landed-house frontage (20 ft), the enclosable kitchen with its own yard. A balcony or a lanai, depending on the plan.
The plan.
Specification.
Bedrooms 3
Bathrooms 2
Living frontage 20 ft · 6,000 mm
Car parks 2
Lift lobby width 1.8 m
Type C 1,165 sq ft
What else is in this plan.
- Balcony or lanai, depending on the plan
- Enclosable kitchen with its own yard
- The entry point into the building
Floor plans are artist's impressions, indicative and subject to change.